

Listing Courtesy of: RHODE ISLAND / Listed By: Robert Shirley, Re/Max Properties - Contact: robertcshirley@msn.com
121 Columbia Avenue Coventry, RI 02816
Active Under Contract (37 Days)
$459,900 (USD)
Description
MLS #:
1419417
1419417
Taxes
$4,026(2026)
$4,026(2026)
Lot Size
8,276 SQFT
8,276 SQFT
Type
Single-Family Home
Single-Family Home
Year Built
1960
1960
Style
Ranch
Ranch
County
Kent County
Kent County
Community
Coventry
Coventry
Listed By
Robert Shirley, Re/Max Properties, Contact: robertcshirley@msn.com
Source
RHODE ISLAND
Last checked Sep 4 2026 at 4:23 PM GMT+0000
RHODE ISLAND
Last checked Sep 4 2026 at 4:23 PM GMT+0000
Bathroom Details
- Full Bathroom: 1
Interior Features
- Attic Storage
- Electric Water Heater
- Oven/Range
- Refrigerator
- Plumbing (Mixed)
- Wall (Plaster)
- Insulation (Ceiling)
- Insulation (Floors)
- Insulation (Walls)
- Insulation (Cap)
Subdivision
- Coventry
Lot Information
- Out Building
- Paved Driveway
Property Features
- Fireplace: None
- Fireplace: 0
- Foundation: Concrete Perimeter
Heating and Cooling
- Baseboard
- Oil
Basement Information
- Full
- Interior Only
- Unfinished
- Storage Space
- Utility
- Common
Flooring
- Laminate
Utility Information
- Utilities: Water Connected
- Sewer: Septic Tank
Garage
- Attached Garage
Parking
- Garage Door Opener
- Attached
- Total: 5
Stories
- 2
Living Area
- 960 sqft
Additional Information: Re/Max Properties | robertcshirley@msn.com
Location
Estimated Monthly Mortgage Payment
*Based on Fixed Interest Rate withe a 30 year term, principal and interest only
Listing price
Down payment
%
Interest rate
%Mortgage calculator estimates are provided by C21 Guardian Real Estate Services and are intended for information use only. Your payments may be higher or lower and all loans are subject to credit approval.
Disclaimer: IDX information is provided exclusively for consumers’ personal, non-commercial use and may not be used for any purpose other than to identify prospective properties consumers may be interested in purchasing. Information is deemed reliable but is not guaranteed. © 2026 State-Wide Multiple Listing Service. All rights reserved. 9/4/26 09:23









Step outside to your own private oasis featuring a spacious deck, sparkling pool, and beautifully landscaped yard—ideal for summer barbecues, family gatherings, or simply relaxing in your own peaceful retreat. The backyard also includes a shed with electricity, providing the perfect space for a workshop, hobbies, extra storage, or gardening projects. For added peace of mind, the home is equipped with a generator hookup, ensuring you're prepared year-round.
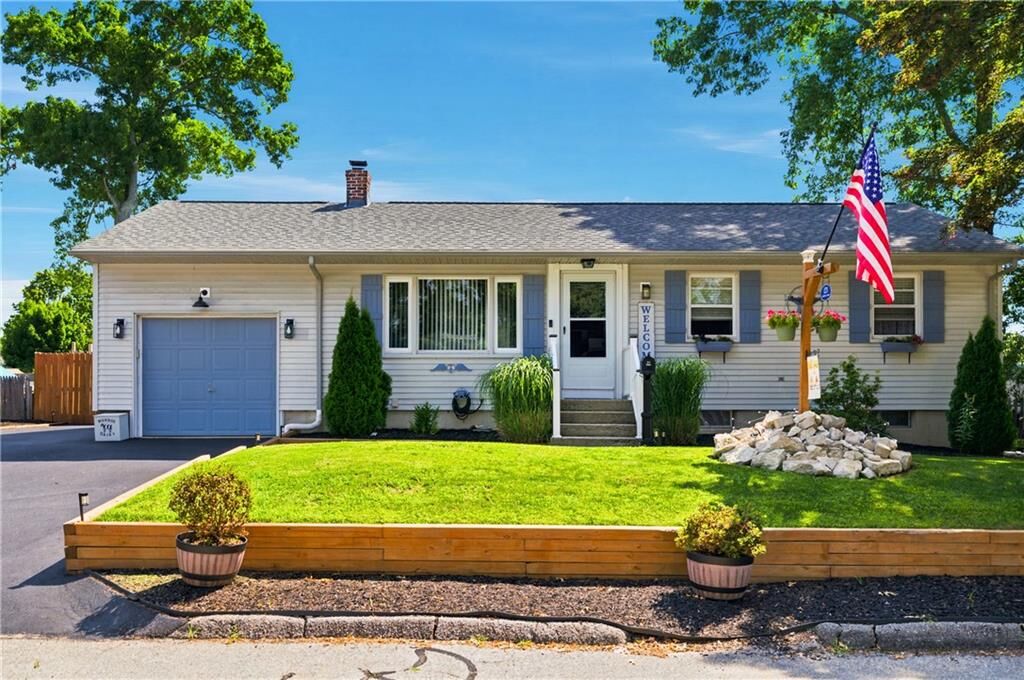
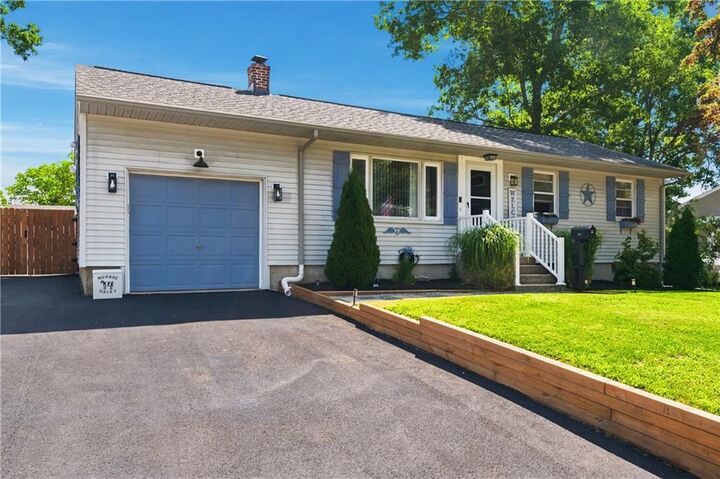
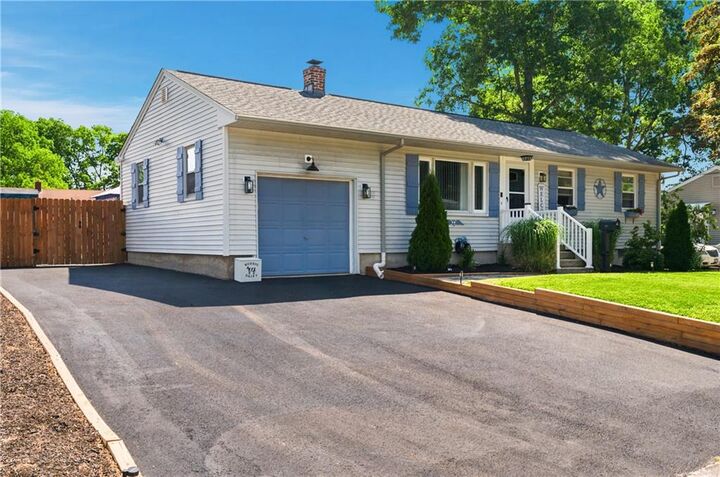
An attached one-car garage adds everyday convenience, while the home's prime Coventry location provides easy access to shopping, restaurants, schools, and major routes.
Whether you're a first-time homebuyer, looking to downsize, or simply searching for a turnkey home with exceptional indoor and outdoor living, this property is one you won't want to miss.