

Listing Courtesy of: RHODE ISLAND / Listed By: Catherine Galliot, Century 21 Guardian Realty - Contact: 401-515-5531
84 Carver Lane Narragansett, RI 02882
Active
$3,995,000 (USD)
Description
MLS #:
1417585
1417585
Lot Size
0.91 acres
0.91 acres
Type
Single-Family Home
Single-Family Home
Year Built
2026
2026
Style
Cape Cod
Cape Cod
County
Washington County
Washington County
Listed By
Catherine Galliot, Century 21 Guardian Realty, Contact: 401-515-5531
Source
RHODE ISLAND
Last checked Jul 11 2026 at 4:38 AM GMT+0000
RHODE ISLAND
Last checked Jul 11 2026 at 4:38 AM GMT+0000
Bathroom Details
- Full Bathrooms: 4
Interior Features
- Attic
- Attic Stairs
- Attic Storage
- Dishwasher
- Dryer
- Oven/Range
- Refrigerator
- Washer
- Windows: Insulated Glass Windows
- Gas Water Heater
- Microwave
- Exhaust Fan
- Disposal
- Range Hood
- Bedroom
- Dining Area
- Full Bath
- Kitchen
- Laundry Room
- Living Room
- Master Bedroom W/ Bath
- Recreation Room
- Tankless Water Heater
- Bath W/ Shower
- Eat In Kitchen
- Family Room
- Laundry Area
- Storage
- Office
- Foyer/Hall
- Wall (Plaster)
- Insulation (Floors)
- Insulation (Walls)
Lot Information
- Cul-De-Sac
Property Features
- Fireplace: Gas
- Fireplace: Zero Clearance
- Fireplace: 1
- Foundation: Concrete Perimeter
Heating and Cooling
- Individual Control
- Heat Pump
- Central Air
- Gas Connected
- Natural Gas
Basement Information
- Full
- Storage Space
- Utility
- Bathroom
- Family Room
- Workout Room
- Living Room
- Walkout
- Finished
- Bedroom(s)
- Office
Flooring
- Hardwood
- Laminate
- Ceramic Tile
Utility Information
- Sewer: None, Public
- Energy: Insulation, Windows, Appliances, Hvac, Water Heater
Garage
- Garage
Parking
- Detached
- Garage Door Opener
- Total: 7
Stories
- 2
Living Area
- 4,578 sqft
Additional Information: Guardian Realty | 401-515-5531
Location
Estimated Monthly Mortgage Payment
*Based on Fixed Interest Rate withe a 30 year term, principal and interest only
Listing price
Down payment
%
Interest rate
%Mortgage calculator estimates are provided by C21 Guardian Real Estate Services and are intended for information use only. Your payments may be higher or lower and all loans are subject to credit approval.
Disclaimer: IDX information is provided exclusively for consumers’ personal, non-commercial use and may not be used for any purpose other than to identify prospective properties consumers may be interested in purchasing. Information is deemed reliable but is not guaranteed. © 2026 State-Wide Multiple Listing Service. All rights reserved. 7/10/26 21:38









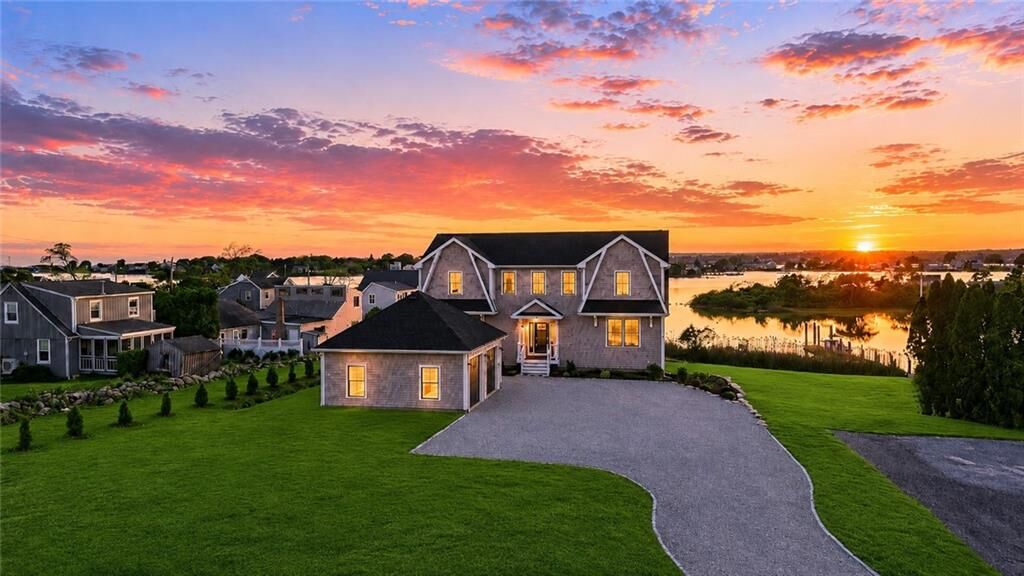
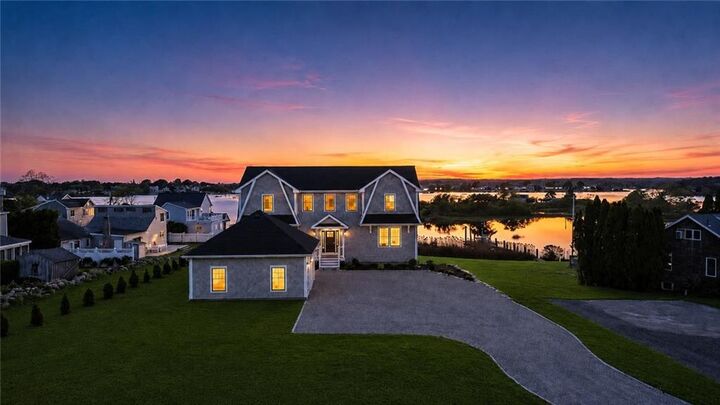
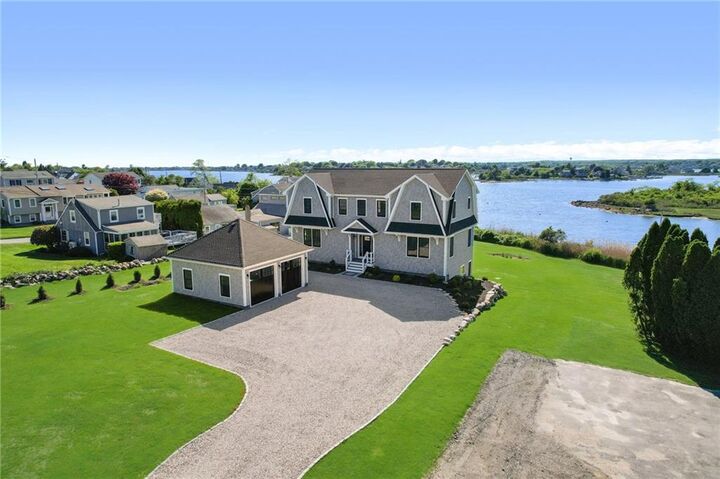
4 Bedroom 4 Bath Coastal Oasis exquisitely built on East Pond, with full WATERFRONT ACCESS to the Port of Galilee and Harbor of Refuge with spectacular views and vivid sunsets. Open concept floor plan for easy family gatherings and socializing. Zero Clearance natural gas fireplace, ENOURMOUS CLOSETS, Italian Marble Gourmet Bosch energy efficient chef's kitchen with oversized island that flows into a generous living and dining area that unfolds to a sizeable WATERFRONT TREX deck. Custom fixtures throughout. Superior craftsmanship throughout this beautiful residence. Pristine maple hardwood floors, high density luxury carpeting, 4 zone central air, 2 Lennox high efficiency natural gas furnaces/electric heat pumps. Andersen Storm Watch hurricane rated impact windows sliders throughout. 2nd level living room, primary suite with another WATERFRONT TREX deck luxurious bath, walk-in Wardrobe/closet, 2 additional generous bedrooms with convenient shared expansive full bath, completed with a 4th bedroom/in-home office. Architectural style 50-year roof, 2 car detached garage, walk-out lower-level with suite style bedroom, full bath, family room, paver patio with Gourmet Mont Alpi Outdoor kitchen with Natural Gas LED Grill, Rotisserie, Pizza Oven, Mini-Fridge. Call for your private personalized tour. NO FLOOD INSURANCE REQUIRED! BREATHTAKING WESTWARD SUNSETS! DO NOT LET THE SUBLTLE EXTERIOR FOOL YOU!