

Listing Courtesy of: RHODE ISLAND / Listed By: Slocum Home Team, eXp Realty
51 Torrington Drive Warwick, RI 02889
Pending (27 Days)
$400,000 (USD)
Description
MLS #:
1419203
1419203
Taxes
$4,102(2026)
$4,102(2026)
Lot Size
6,970 SQFT
6,970 SQFT
Type
Single-Family Home
Single-Family Home
Year Built
1955
1955
Style
Ranch
Ranch
County
Kent County
Kent County
Listed By
Slocum Home Team, eXp Realty
Source
RHODE ISLAND
Last checked Sep 4 2026 at 4:23 PM GMT+0000
RHODE ISLAND
Last checked Sep 4 2026 at 4:23 PM GMT+0000
Bathroom Details
- Full Bathroom: 1
- Half Bathroom: 1
Interior Features
- Dishwasher
- Dryer
- Oven/Range
- Refrigerator
- Washer
- Gas Water Heater
- Microwave
- Wall (Dry Wall)
- Plumbing (Mixed)
- Insulation (Unknown)
Lot Information
- Paved Driveway
Property Features
- Fireplace: None
- Fireplace: 0
- Foundation: Slab
Heating and Cooling
- Forced Water
- Steam
- Natural Gas
- None
Flooring
- Carpet
Utility Information
- Utilities: Sewer Connected, Water Connected
Parking
- No Garage
- Total: 2
Stories
- 1
Living Area
- 1,296 sqft
Location
Estimated Monthly Mortgage Payment
*Based on Fixed Interest Rate withe a 30 year term, principal and interest only
Listing price
Down payment
%
Interest rate
%Mortgage calculator estimates are provided by C21 Guardian Real Estate Services and are intended for information use only. Your payments may be higher or lower and all loans are subject to credit approval.
Disclaimer: IDX information is provided exclusively for consumers’ personal, non-commercial use and may not be used for any purpose other than to identify prospective properties consumers may be interested in purchasing. Information is deemed reliable but is not guaranteed. © 2026 State-Wide Multiple Listing Service. All rights reserved. 9/4/26 09:23









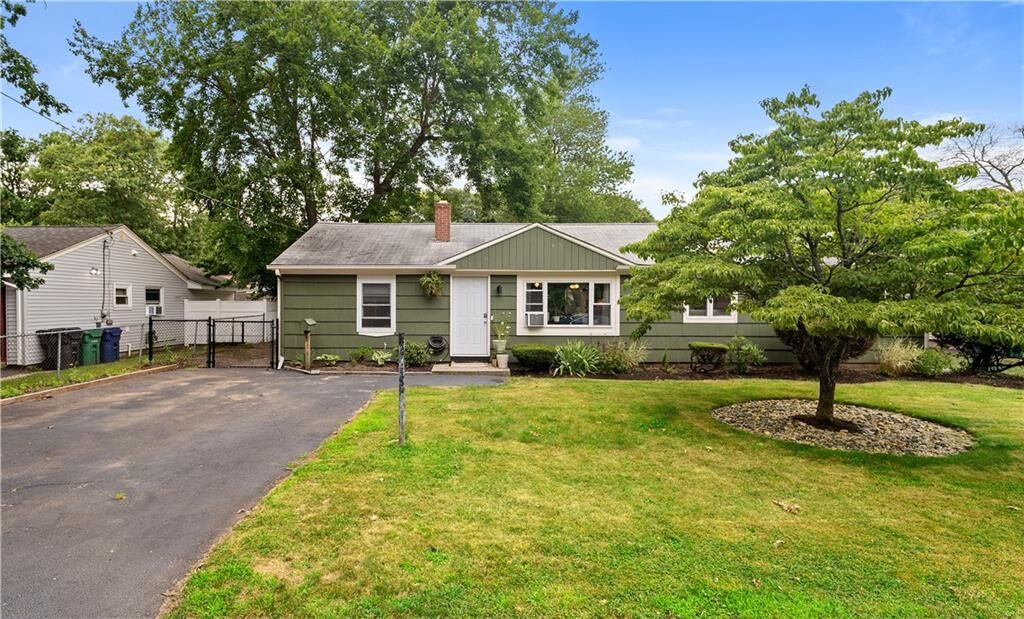
Step inside and feel the warmth right away. The bonus is the converted garage, now a wonderful additional living space that's perfect for a family room, home office, playroom, or guest retreat—the possibilities are endless!
Out back, you'll fall in love with the fully fenced backyard, a private oasis featuring lovely, established gardens that bloom with color throughout the season. There's even a handy storage shed to keep tools and outdoor gear tucked away, keeping your space neat and organized.
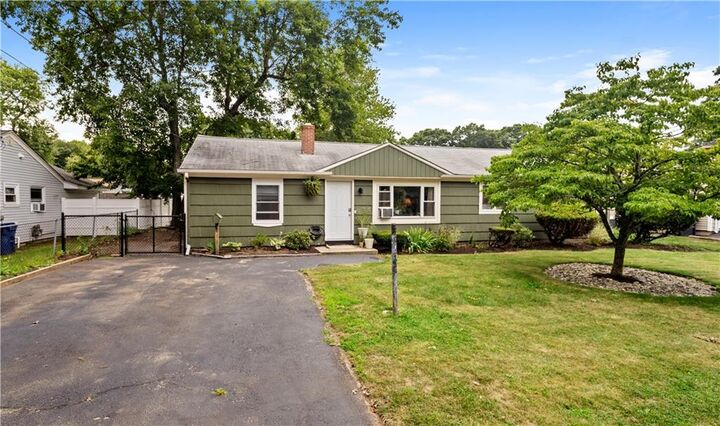
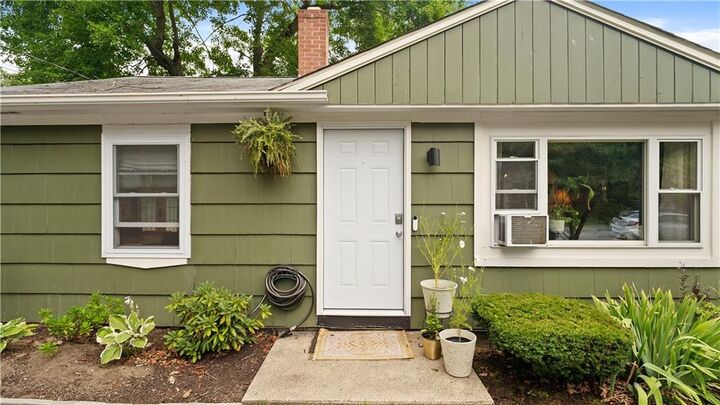
With its inviting layout, thoughtful updates, and unbeatable location, this home is ready to welcome its next family. Come see for yourself why this charming ranch feels like home the moment you walk through the door!