

Listing Courtesy of: RHODE ISLAND / Listed By: Mark Raymond, Residential Properties Ltd.
46 Sheffield Avenue West Warwick, RI 02893
Pending (81 Days)
$399,900 (USD)
Description
MLS #:
1419326
1419326
Taxes
$4,540(2026)
$4,540(2026)
Lot Size
8,500 SQFT
8,500 SQFT
Type
Single-Family Home
Single-Family Home
Year Built
1958
1958
Style
Ranch
Ranch
County
Kent County
Kent County
Community
Windsor Park
Windsor Park
Listed By
Mark Raymond, Residential Properties Ltd.
Source
RHODE ISLAND
Last checked Oct 23 2026 at 6:46 PM GMT+0000
RHODE ISLAND
Last checked Oct 23 2026 at 6:46 PM GMT+0000
Bathroom Details
- Full Bathroom: 1
Interior Features
- Attic Storage
- Dishwasher
- Dryer
- Oven/Range
- Refrigerator
- Washer
- Wall (Dry Wall)
- Plumbing (Mixed)
- Insulation (Unknown)
- Wall (Plaster)
- Windows: Insulated Windows
Subdivision
- Windsor Park
Lot Information
- Out Building
- Paved Driveway
- Fenced
- Corner Lot
Property Features
- Fireplace: Brick
- Fireplace: 1
- Foundation: Slab
Heating and Cooling
- Baseboard
- Forced Water
- Oil
- Wood
- None
Flooring
- Vinyl
- Laminate
- Ceramic Tile
Utility Information
- Utilities: Sewer Connected, Water Connected
- Sewer: Public Sewer
Parking
- No Garage
- Total: 4
Stories
- 1
Living Area
- 1,224 sqft
Location
Estimated Monthly Mortgage Payment
*Based on Fixed Interest Rate withe a 30 year term, principal and interest only
Listing price
Down payment
%
Interest rate
%Mortgage calculator estimates are provided by C21 Guardian Real Estate Services and are intended for information use only. Your payments may be higher or lower and all loans are subject to credit approval.
Disclaimer: IDX information is provided exclusively for consumers’ personal, non-commercial use and may not be used for any purpose other than to identify prospective properties consumers may be interested in purchasing. Information is deemed reliable but is not guaranteed. © 2026 State-Wide Multiple Listing Service. All rights reserved. 10/23/26 11:46









A spacious family room with cathedral ceilings and a wood stove provides the perfect setting for everyday living and entertaining, with ample space for both a formal dining area and comfortable family room. Sliding glass doors lead to a fully fenced backyard, ideal for children, pets, and outdoor gatherings.
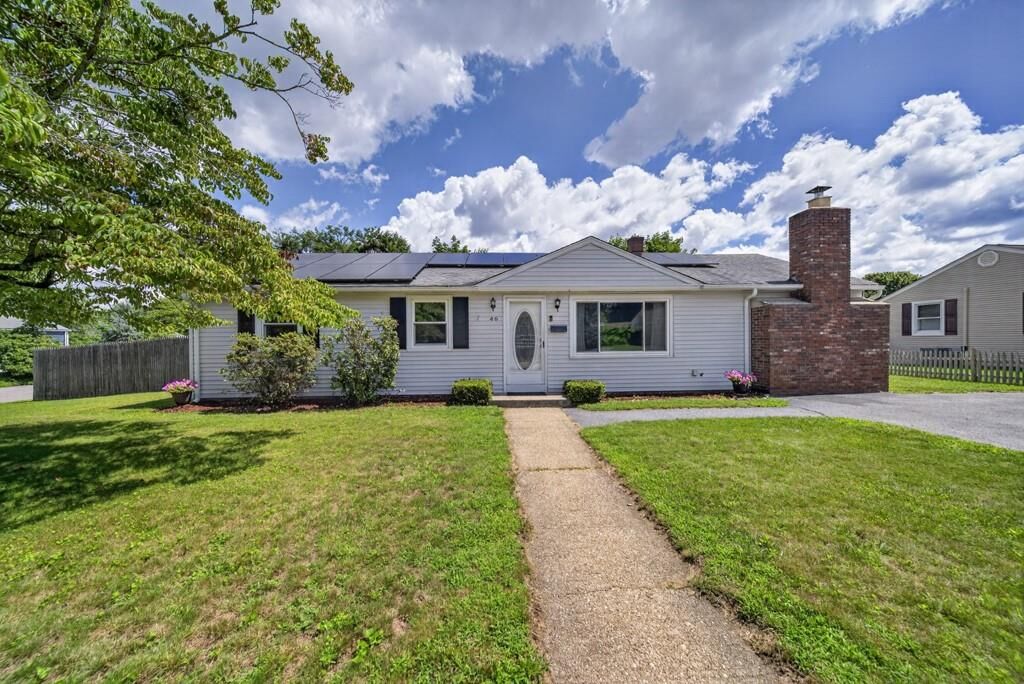
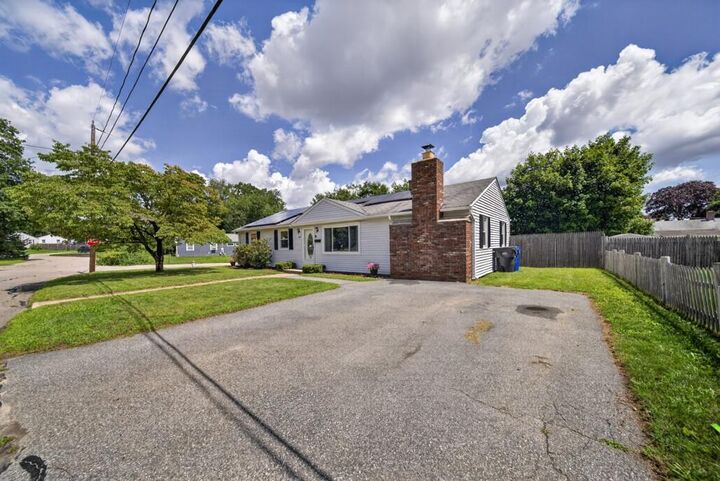
Additional highlights include a newer storage shed for all your lawn and garden equipment, a corner lot with gated rear-yard access for convenient storage of a boat, camper, or trailer, and owned solar panels that provide the benefit of little to no electric costs.
This move-in-ready home offers comfort, efficiency, and exceptional value. Don’t miss this wonderful opportunity—schedule your private showing today!